Login
| Sign Up
Save
Ask
Tour
Hide
Share
$1,799,000
152 Days On Site

200 Clocks Boulevard
Massapequa, NY 11758

For Sale|Single Family Residence|Active
3
Beds
4
Total Baths
3
Full Baths
1
Partial Bath
3,710
SqFt
$485
/SqFt
1893
Built
County:
Nassau
Listing courtesy of Real Broker NY LLC aaron@aaronbatesrealestate.com
200 Clocks Boulevard200 Clocks Boulevard200 Clocks Boulevard200 Clocks Boulevard
Save
Ask
Tour
Hide
Share

Mortgage Calculator

Monthly Payment (Est.)

Enter an interest rate to see your estimated monthly payment.
Calculator powered by Showcase IDX, a Constellation1 Company. Copyright ©2026 Information is deemed reliable but not guaranteed.

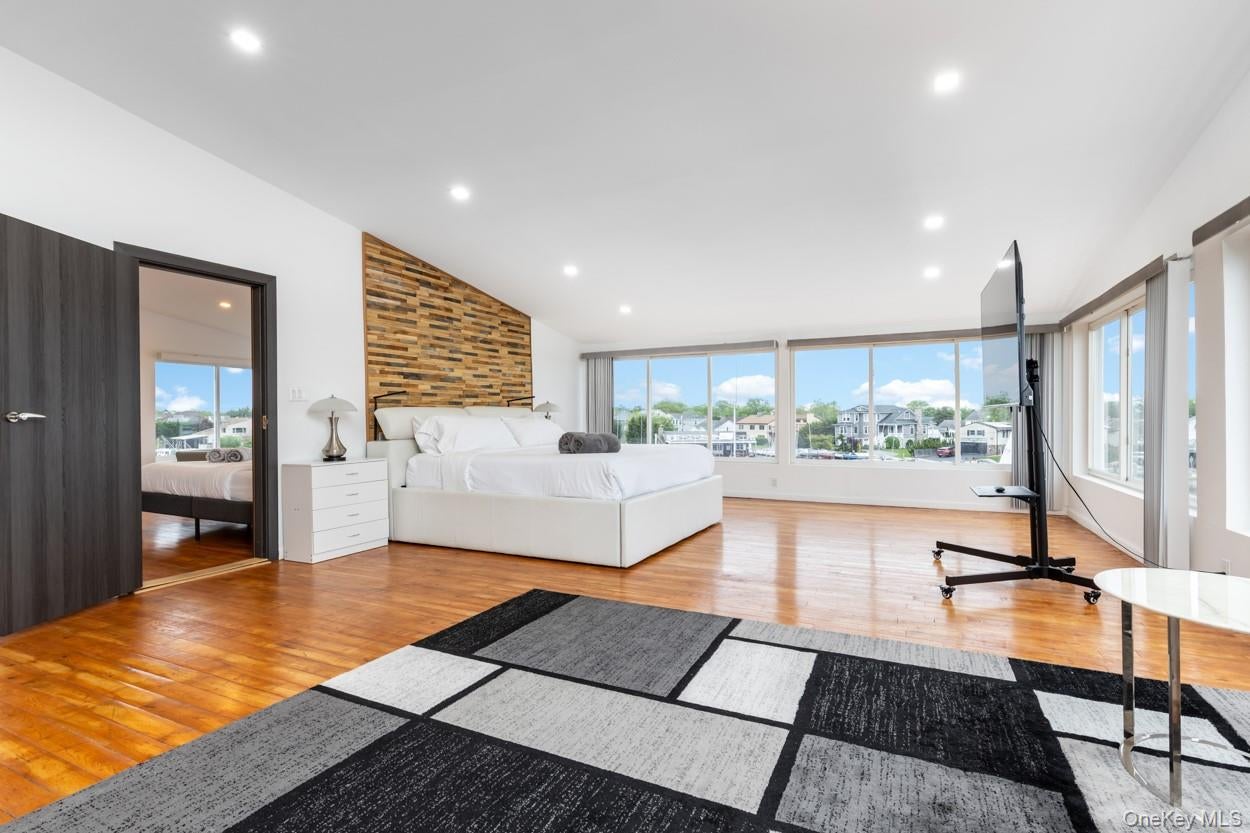
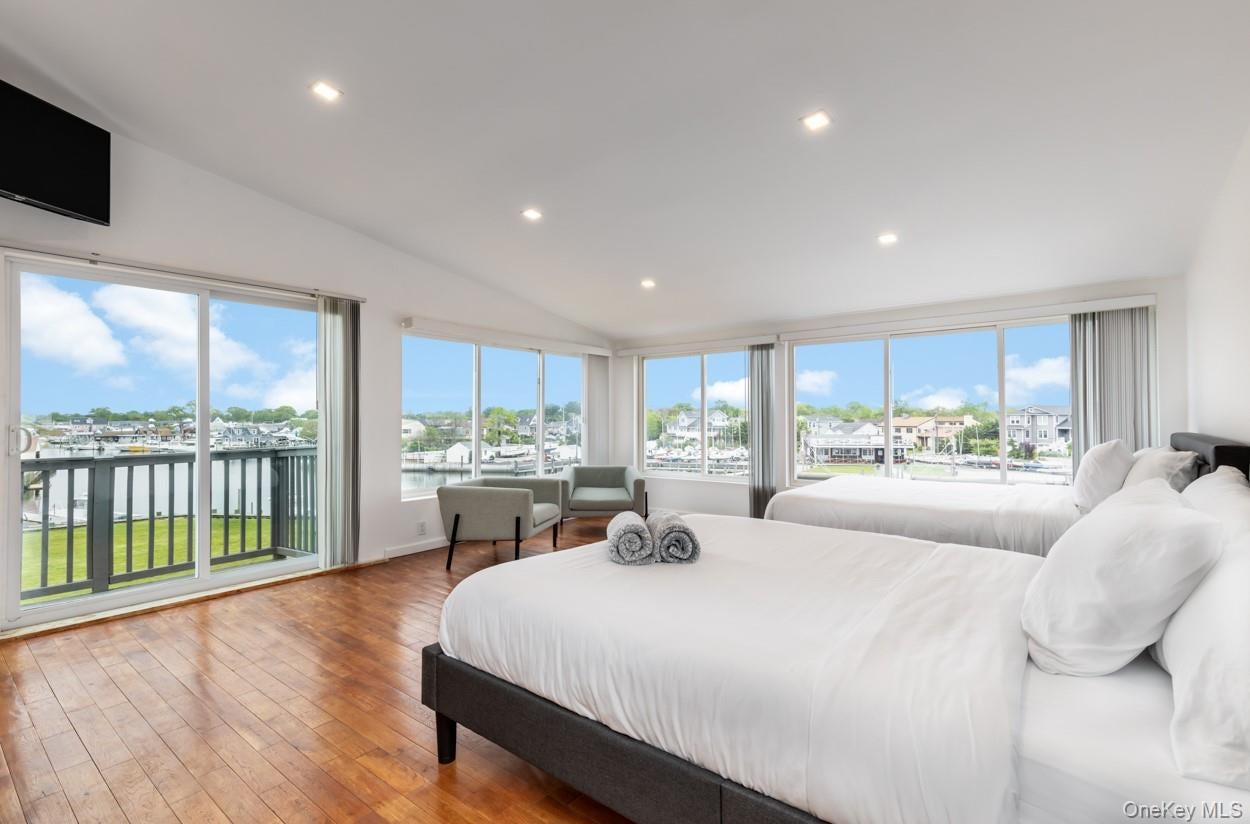
Discover an exceptional waterfront property at 200 Clocks Blvd, set on 1.8 acres with approximately 200 feet of bulkhead and boat slips on three sides. Rebuilt in 2017, this 3,710 square foot modern home offers expansive water views and a layout designed for comfortable living and entertaining. The open concept interior features sleek tile flooring, solid surface countertops, and a large center island. Each bedroom includes a private spa style bathroom, while the spacious layout offers versatility for a variety of uses. Offered fully furnished, this unique property presents an opportunity for year round living, a seasonal retreat, or an investment. Enjoy a boater’s lifestyle with extensive dockage and convenient access to Breezy Point Park, the open bay, nearby yacht clubs, waterfront dining, and entertainment. Possible subdivision potential adds further appeal to this exceptional waterfront property.

Save
Ask
Tour
Hide
Share
Listing Snapshot
Price 
$1,799,000
Days On Site 
152 Days
Bedrooms 
3
Inside Area (SqFt) 
3,710 sqft
Total Baths 
4
Full Baths 
3
Partial Baths 
1
Lot Size 
1.8 Acres
Year Built 
1893
MLS Number 
1003539
Status 
Active
Property Tax 
$19,134
HOA/Condo/Coop Fees 
N/A
Sq Ft Source 
N/A
Friends & Family
Recent Activity
5 months agoStatus changed to Active
5 months agoListing updated with changes from the MLS
5 months agoListing first seen on site
General Features
Acres 
1.8
Levels 
Two
Parking 
Driveway
Parking Spaces 
15
Property Condition 
Updated/Remodeled
Property Sub Type 
Single Family Residence
Sewer 
Public Sewer
SqFt Total 
3710
Style 
Contemporary
Utilities 
Electricity ConnectedSewer ConnectedWater Connected
Water Source 
Public
Interior Features
Appliances 
Electric CooktopExhaust FanMicrowaveOvenRefrigeratorStainless Steel Appliance(s)Wine Refrigerator
Cooling 
Ductless
Flooring 
OtherVinyl
Heating 
ElectricForced Air
Interior 
Cathedral Ceiling(s)Double VanityEat-in KitchenHigh CeilingsKitchen IslandOpen FloorplanPantryRecessed LightingSoaking Tub
Laundry Features 
Electric Dryer HookupWasher Hookup
Bathroom 2 
Level - SecondDescription - Full En-Suite Luxury Bathroom
Bathroom 3 
Level - SecondDescription - Full En-Suite Bathroom
Bedroom 2 
Level - SecondDescription - Spacious Bedroom with En-suite Luxury bathroom
Bedroom 3 
Level - SecondDescription - Spacious Bedroom with En-suite Bath
Kitchen 
Level - FirstDescription - Spacious Modern kitchen with large island and adjoining dining room with floor to ceiling windows overlooking the canal
Living Room 
Level - FirstDescription - Spacious living Area with tile floor
Primary Bathroom 
Level - SecondDescription - Full En Suite bath with soaking tub and shower
Primary Bedroom 
Level - SecondDescription - Spacious Bedroom with En-suite Bath and floor to ceiling windows overlooking the canal
Save
Ask
Tour
Hide
Share
Exterior Features
Construction Details 
Frame
Exterior 
BalconyBoat SlipOther
Frontage 
201.25
Lot Features 
WaterfrontBack YardFront YardIrregular LotSee RemarksSubdividedViews
View 
Water
Waterfront Features 
Canal FrontOcean AccessWaterfrontWaterfront Access
Waterview 
Water
Community Features
School District 
Amityville
Schools
School District
Amityville
Elementary School
Northwest Elementary School
Middle School
Edmund W Miles Middle School
High School
Amityville Memorial High School
Listing courtesy of Real Broker NY LLC aaron@aaronbatesrealestate.com


Based on information submitted to the MLS GRID as of 2026-10-24 09:40 PM EDT. All data is obtained from various sources and may not have been verified by broker or MLS GRID. Supplied Open House Information is subject to change without notice. All information should be independently reviewed and verified for accuracy. Properties may or may not be listed by the office/agent presenting the information.

Neighborhood & Commute
Source: Walkscore
Disclosure: Community information and market data powered by Constellation Data Labs. Information is deemed reliable but not guaranteed.
Save
Ask
Tour
Hide
Share