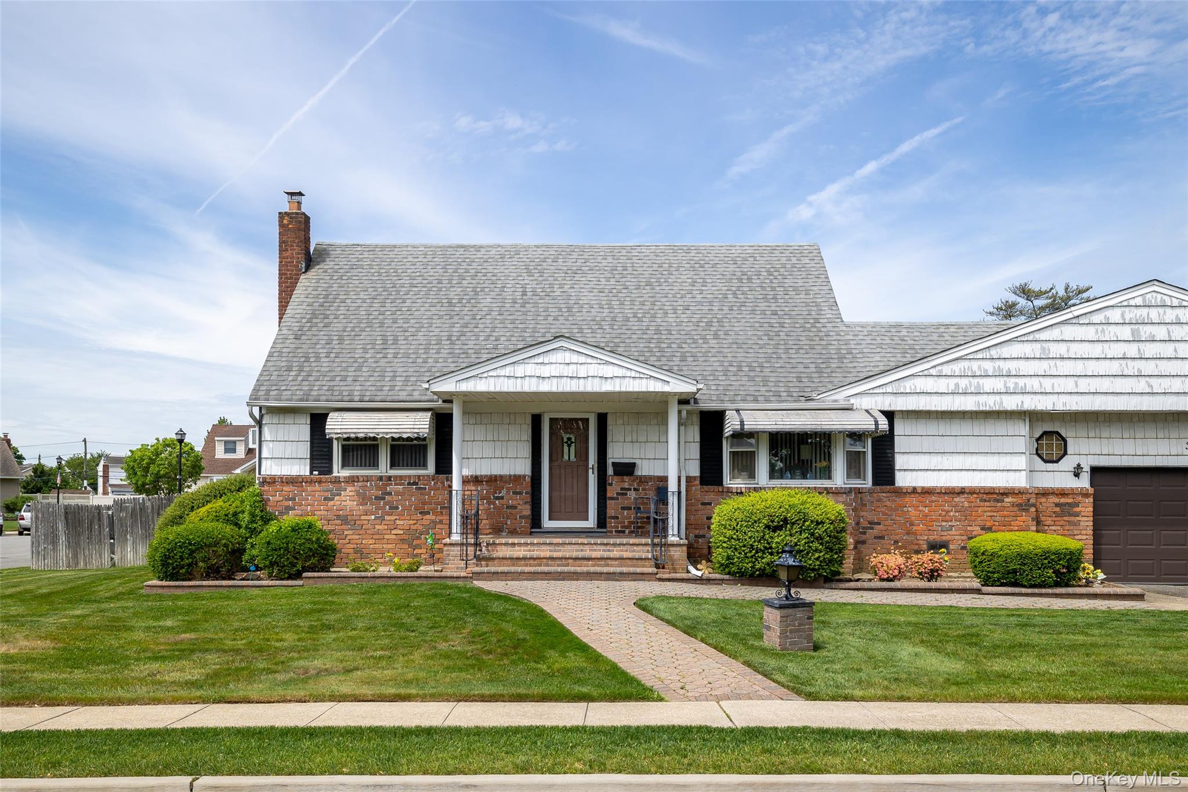
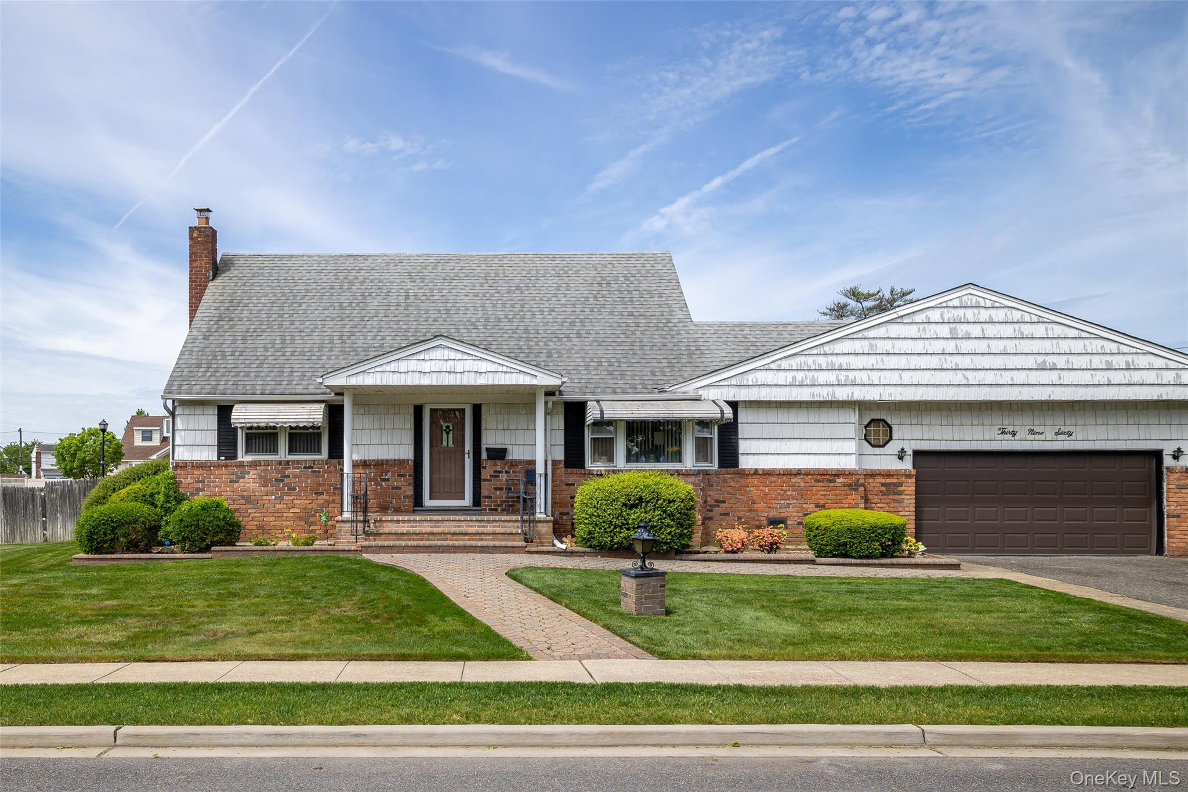
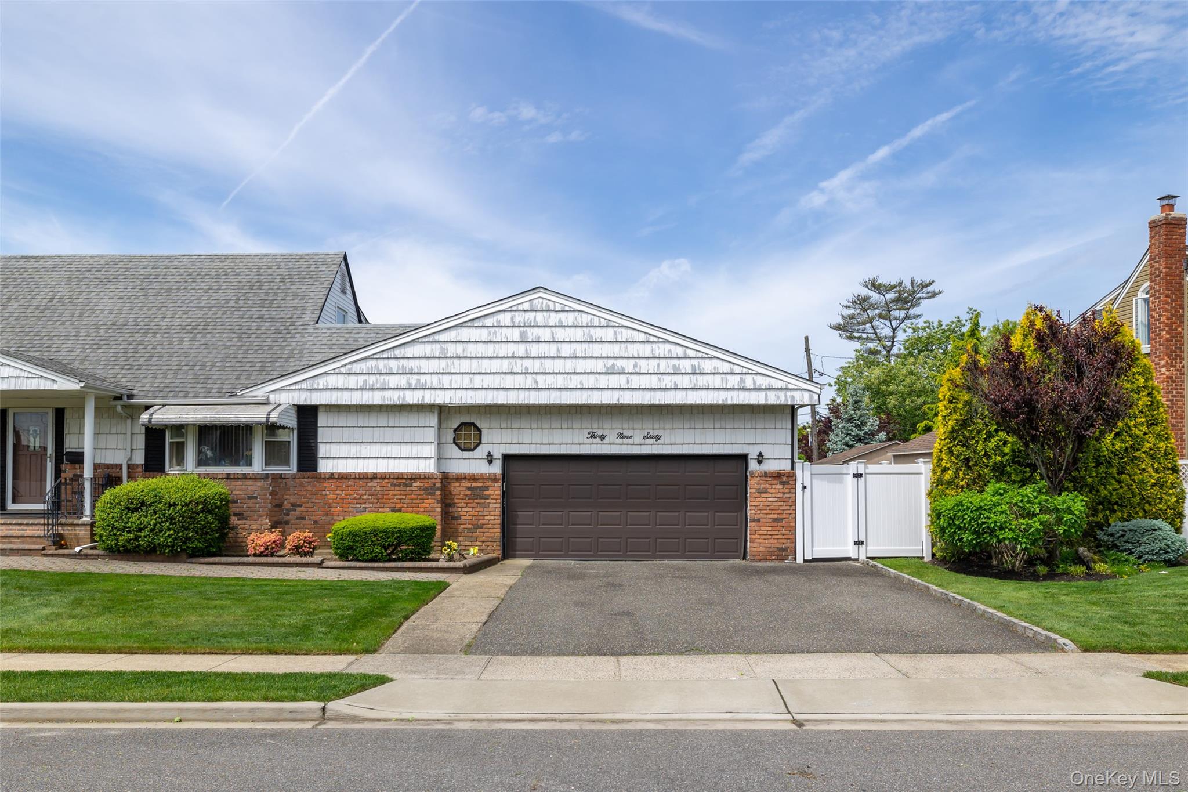
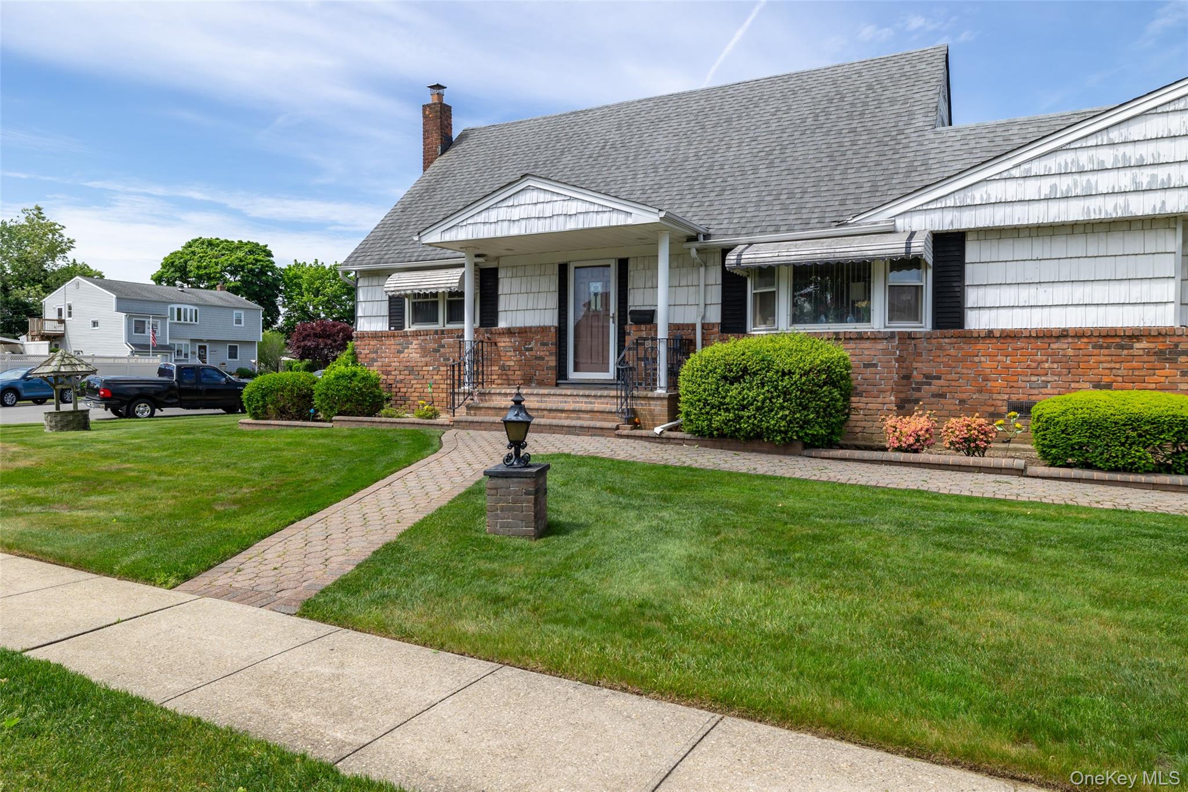
Welcome to this warm and spacious Expanded Cape in Mayfair Park, with an Office, Den, full bath, Eat-in-Kitchen, 1 Bedroom on the first floor. You can go to work, to play, to dine, to sleep all on the same floor. Ample Dining Room and Living Room space, full Basement downstairs and 2 additional Bedrooms upstairs with a full Bath.
Save
Ask
Tour
Hide
Share
Listing Snapshot
Price
$728,000
Days On Site
1 Day
Bedrooms
3
Inside Area (SqFt)
1,580 sqft
Total Baths
2
Full Baths
2
Partial Baths
N/A
Lot Size
0.1837 Acres
Year Built
1953
MLS® Number
1002955
Status
Active
Property Tax
$10,714
HOA/Condo/Coop Fees
N/A
Sq Ft Source
N/A
Friends & Family
React
Invite
Recent Activity
yesterday
Listing first seen on site
yesterday
Listing updated with changes from the MLS®
General Features
Acres
0.1837
Attached Garage
Yes
Cross Street
Piping Rock Road
Direction Faces
East
Disclosures
Lead Paint
Garage
Yes
Garage Spaces
1
Parking
AttachedDrivewayGarageOversized
Parking Spaces
2
Property Sub Type
Mobile Home
Sewer
Public Sewer
SqFt Total
1580
Style
Cape Cod
Utilities
Natural Gas AvailableCable AvailableElectricity ConnectedNatural Gas ConnectedSewer ConnectedWater Connected
Back YardFront YardSprinklers In FrontSprinklers In Rear
Other Structures
Shed(s)
Community Features
School District
Island Trees
Schools
School District
Island Trees
Elementary School
J Fred Sparke School
Middle School
Island Trees Middle School
High School
Island Trees High School
Listing courtesy of Century 21 AA Realty chrisg@century21aa.com
Based on information submitted to the MLS GRID as of 2026-05-27 02:12 PM EDT.
All data is obtained from various sources and may not have been verified by broker or MLS GRID. Supplied
Open House Information is subject to change without notice. All information should be independently reviewed
and verified for accuracy. Properties may or may not be listed by the office/agent presenting the information.
Neighborhood & Commute
Source: Walkscore
Disclosure: Community information and market data powered by Constellation Data Labs. Information is deemed reliable but not guaranteed.