
Login
| Sign Up
Save
Ask
Tour
Hide
Share
$999,999
New Listing

2683 Peconic Avenue
Seaford, NY 11783

For Sale|Single Family Residence|Active
4
Beds
3
Total Baths
2
Full Baths
1
Partial Bath
2,764
SqFt
$362
/SqFt
1998
Built
County:
Nassau
Listing courtesy of Century 21 AA Realty loisf@century21aa.com
Upcoming Open Houses
Sat, May 30, 2:00 PM - 4:00 PM
2683 Peconic Avenue2683 Peconic Avenue2683 Peconic Avenue2683 Peconic Avenue
Save
Ask
Tour
Hide
Share

Mortgage Calculator

Monthly Payment (Est.)

$4,562
Calculator powered by Showcase IDX, a Constellation1 Company. Copyright ©2026 Information is deemed reliable but not guaranteed.

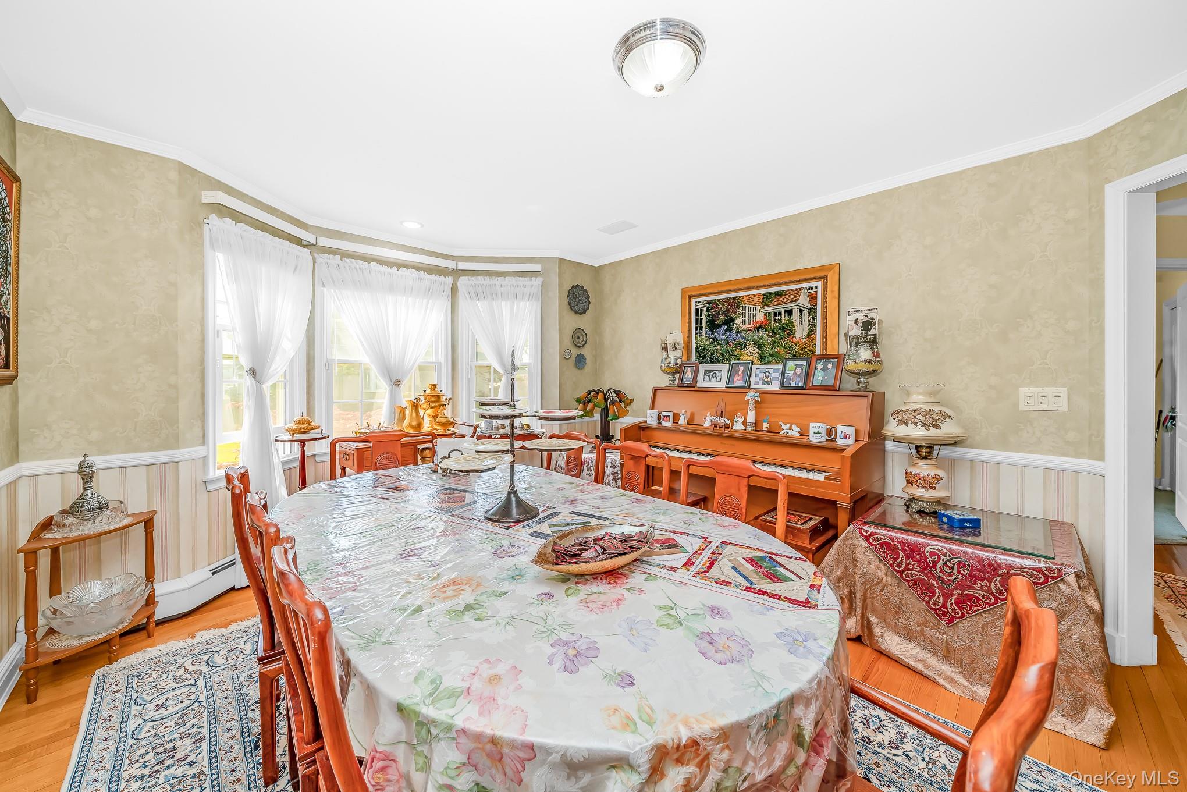
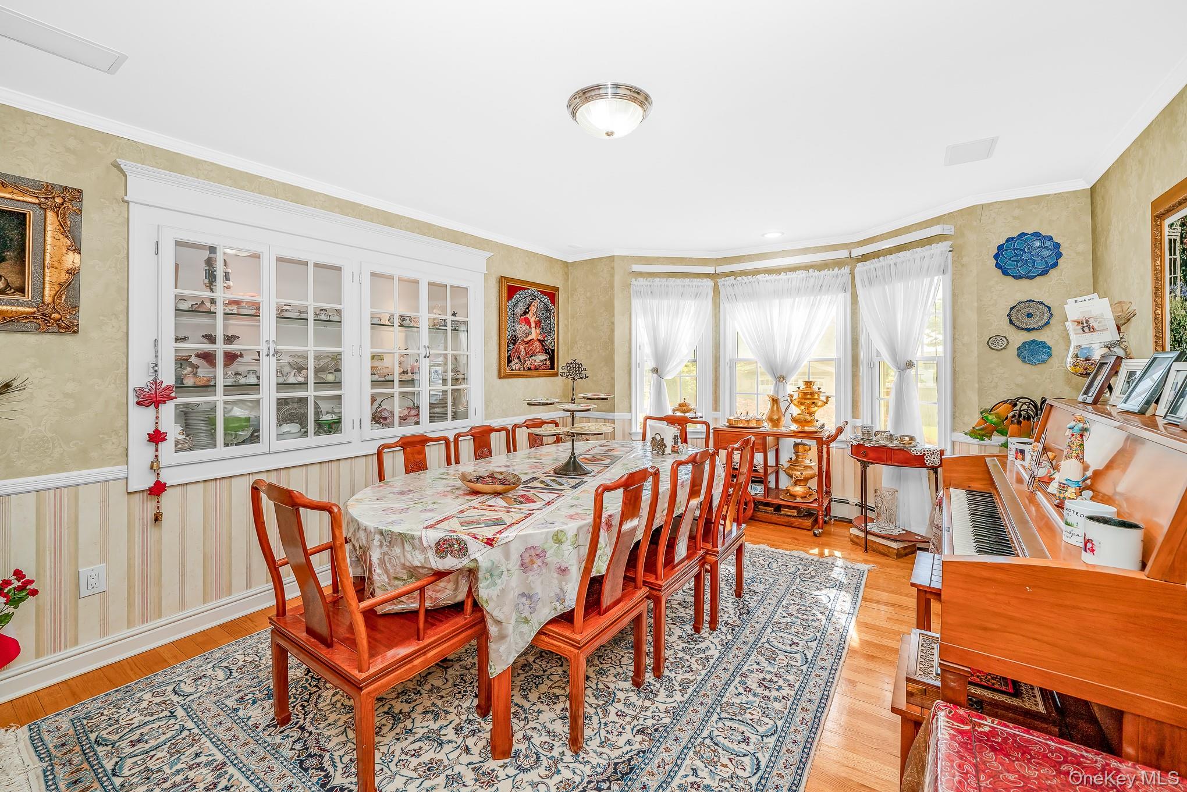
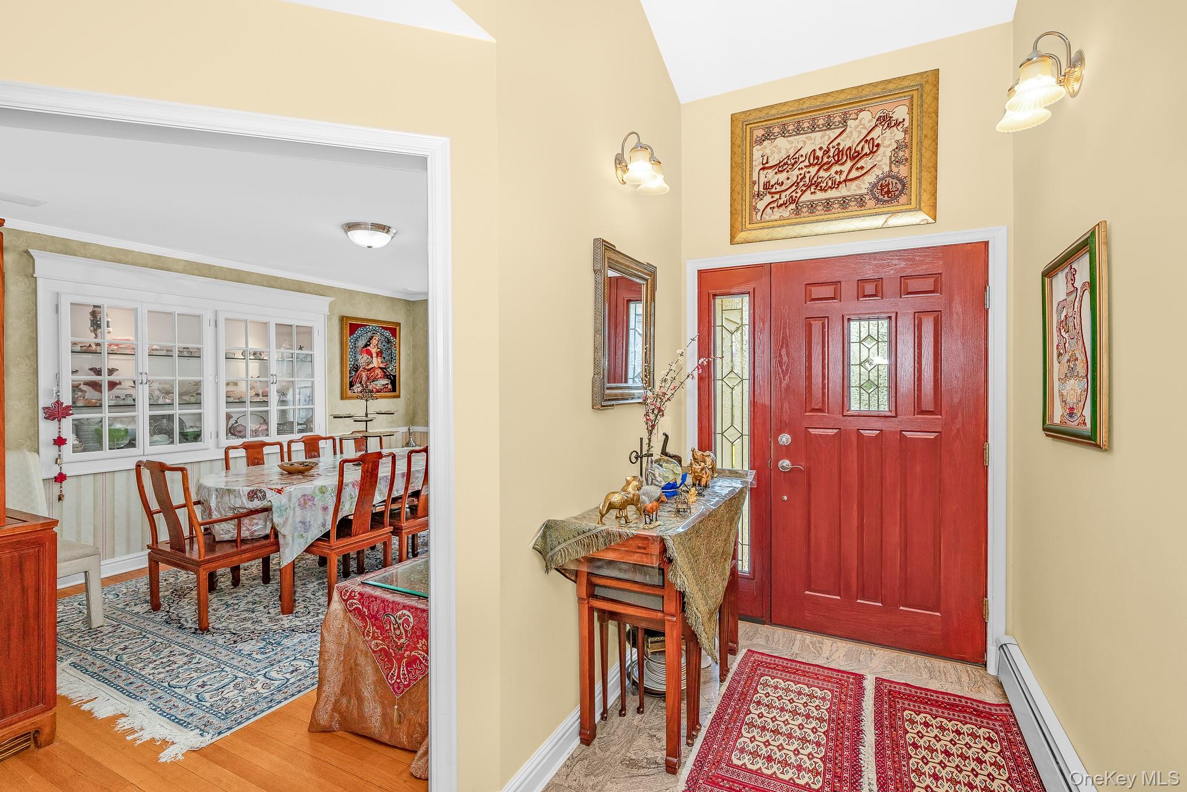
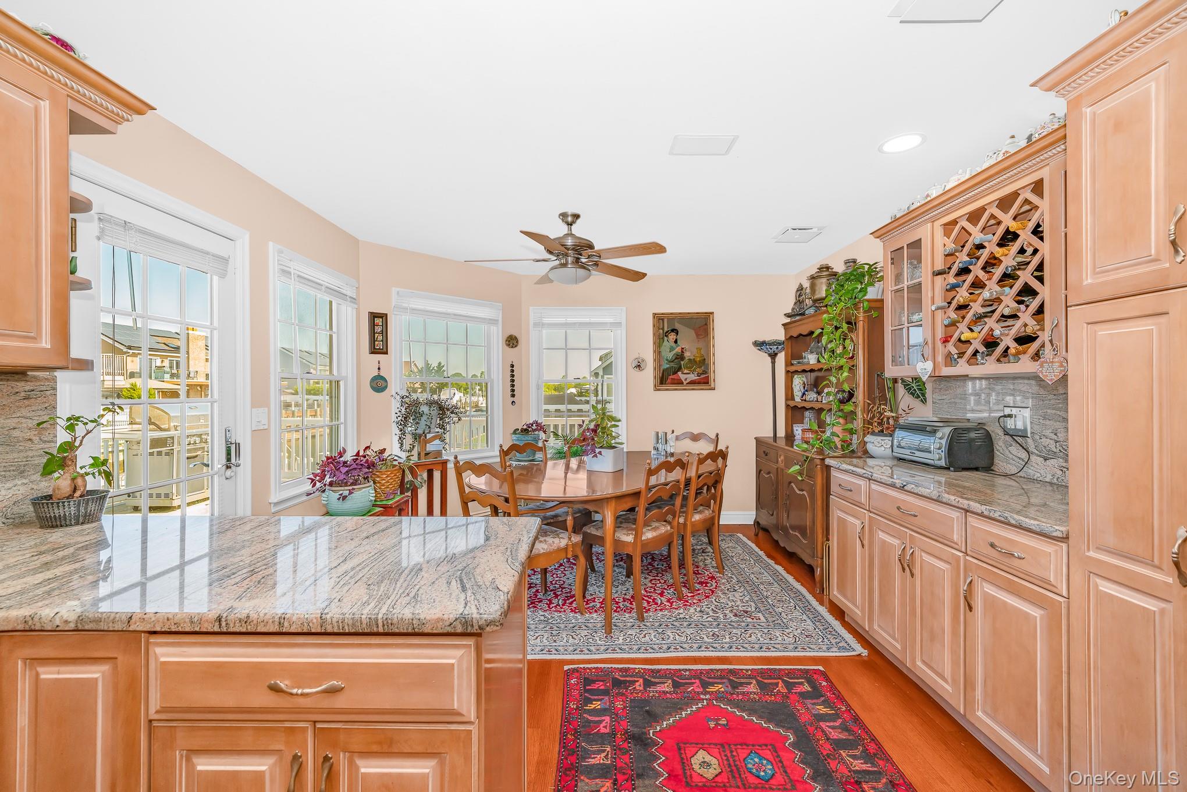
Welcome to this spacious colonial with 90 ft of bulkhead in Seaford! Enter into the grand foyer. To your right is the formal dining room and to the left is an office or fifth bedroom. There is a large closet for storage next to the office. The massive living room boasts of a gas fireplace and glass doors overlooking the deck and canal. Continue on to the large eat in kitchen - big enough for a dining room table! There is a gas range and granite countertops. There are also doors out to the deck. A half bath and laundry room completes the first floor, along with access to the garage. Upon going upstairs there is a spacious hallway leading to the principal ensuite with two walk in closets and a bathroom with a jacuzzi tub and separate shower. Off the bedroom is a bonus room that can be used as a nursery. Two more large bedrooms are on the second floor along with another full bath. You can access the full attic with pull down stairs. Hurry to see this spectacular home!

Save
Ask
Tour
Hide
Share
Listing Snapshot
Price 
$999,999
Days On Site 
0 Days
Bedrooms 
4
Inside Area (SqFt) 
2,764 sqft
Total Baths 
3
Full Baths 
2
Partial Baths 
1
Lot Size 
0.0517 Acres
Year Built 
1998
MLS® Number 
1001135
Status 
Active
Property Tax 
$20,254
HOA/Condo/Coop Fees 
N/A
Sq Ft Source 
N/A
Friends & Family
Recent Activity
19 hours agoListing first seen on site
19 hours agoListing updated with changes from the MLS®
General Features
Acres 
0.0517
Cross Street 
Bayview Street
Direction Faces 
West
Garage 
Yes
Garage Spaces 
1
Levels 
Two
Parking 
DrivewayGarage
Property Sub Type 
Single Family Residence
Sewer 
Public Sewer
Style 
Colonial
Utilities 
Natural Gas AvailableCable AvailableElectricity ConnectedNatural Gas ConnectedSewer ConnectedWater Connected
Water Source 
Public
Interior Features
Appliances 
DishwasherDryerGas OvenGas RangeOvenRefrigeratorWasherGas Water Heater
Cooling 
Central Air
Fireplace 
Yes
Fireplace Features 
GasLiving Room
Fireplaces 
1
Flooring 
CarpetHardwood
Heating 
Active SolarNatural GasSolar
Interior 
Eat-in KitchenEntrance FoyerGranite CountersStorage
Laundry Features 
Gas Dryer HookupLaundry Room
Bathroom 1 
Level - FirstDescription - Half Bath
Bathroom 3 
Level - SecondDescription - Full Bath
Bedroom 1 
Level - FirstDescription - Bedroom or office
Bedroom 3 
Level - SecondDescription - Large Bedroom, 2 large Closets and pull down stairs to Attic.
Bedroom 4 
Level - SecondDescription - Large Bedroom, large Closet.
Bonus Room 
Level - SecondDescription - Bonus room off Primary Bedroom
Dining Room 
Level - FirstDescription - Formal Dining Room with built-in Breakfront
Kitchen 
Level - FirstDescription - Extra large kitchen
Laundry 
Level - FirstDescription - Washer & gas Dryer
Living Room 
Level - FirstDescription - Spacious Living Room with gas fireplace and double doors to deck.
Primary Bathroom 
Level - Second
Primary Bedroom 
Level - SecondDescription - Primary bedroom with 2 WIC & full Bath
Save
Ask
Tour
Hide
Share
Exterior Features
Construction Details 
FrameVinyl Siding
Fencing 
FencedBack Yard
Frontage 
90
Lot Features 
WaterfrontBack YardFront YardNear Public Transit
Patio And Porch 
DeckPorch
Waterfront 
Yes
Waterfront Features 
Canal AccessWaterfront
Community Features
School District 
Seaford
Schools
School District
Seaford
Elementary School
Seaford Harbor School
Middle School
Seaford Middle School
High School
Seaford Senior High School
Listing courtesy of Century 21 AA Realty loisf@century21aa.com


Based on information submitted to the MLS GRID as of 2026-05-28 12:12 PM EDT. All data is obtained from various sources and may not have been verified by broker or MLS GRID. Supplied Open House Information is subject to change without notice. All information should be independently reviewed and verified for accuracy. Properties may or may not be listed by the office/agent presenting the information.

Neighborhood & Commute
Source: Walkscore
Disclosure: Community information and market data powered by Constellation Data Labs. Information is deemed reliable but not guaranteed.
Save
Ask
Tour
Hide
Share
