
Login
| Sign Up
Save
Ask
Tour
Hide
Share
$839,000
5 Days On Site

15 Lillian Place
Farmingdale, NY 11735

For Sale|Single Family Residence|Active
4
Beds
2
Total Baths
2
Full Baths
1,931
SqFt
$434
/SqFt
1951
Built
County:
Nassau
Listing courtesy of Coldwell Banker Realty Abdel.Ibrahim@cbrealty.com
Upcoming Open Houses
Sun, May 31, 11:00 AM - 2:00 PM
15 Lillian Place15 Lillian Place15 Lillian Place15 Lillian Place
Save
Ask
Tour
Hide
Share

Mortgage Calculator

Monthly Payment (Est.)

$3,828
Calculator powered by Showcase IDX, a Constellation1 Company. Copyright ©2026 Information is deemed reliable but not guaranteed.

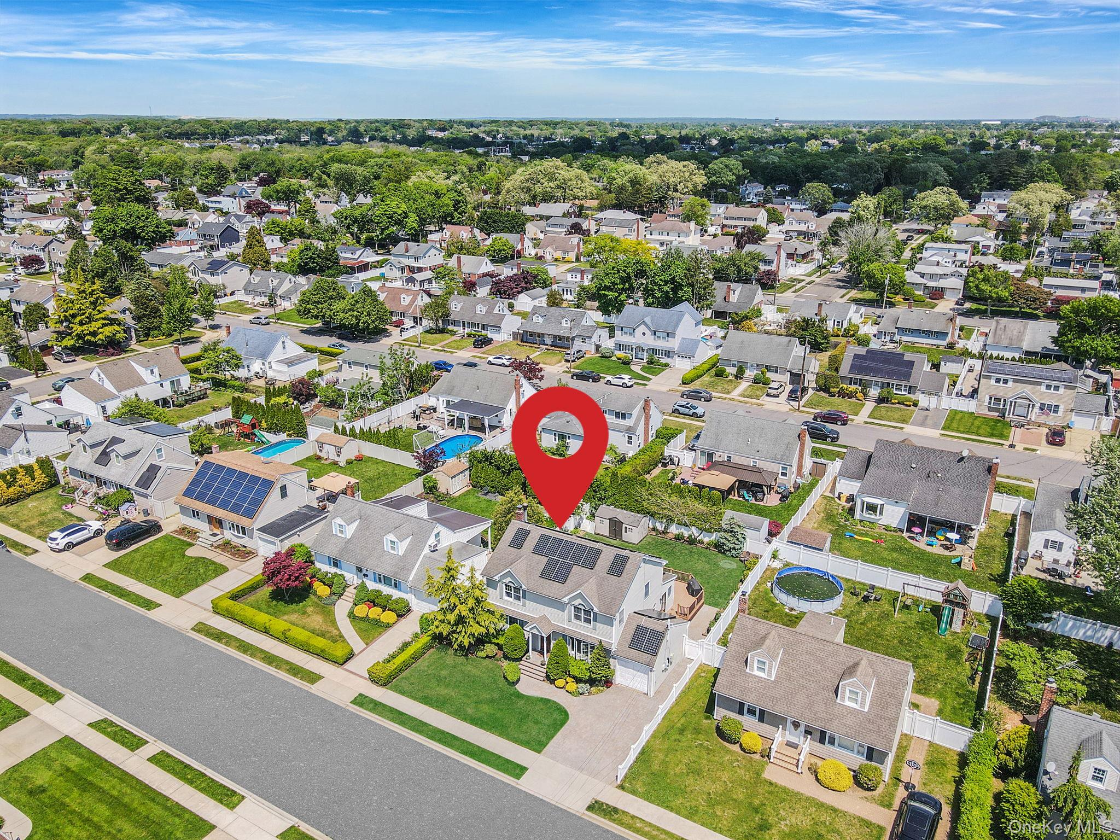
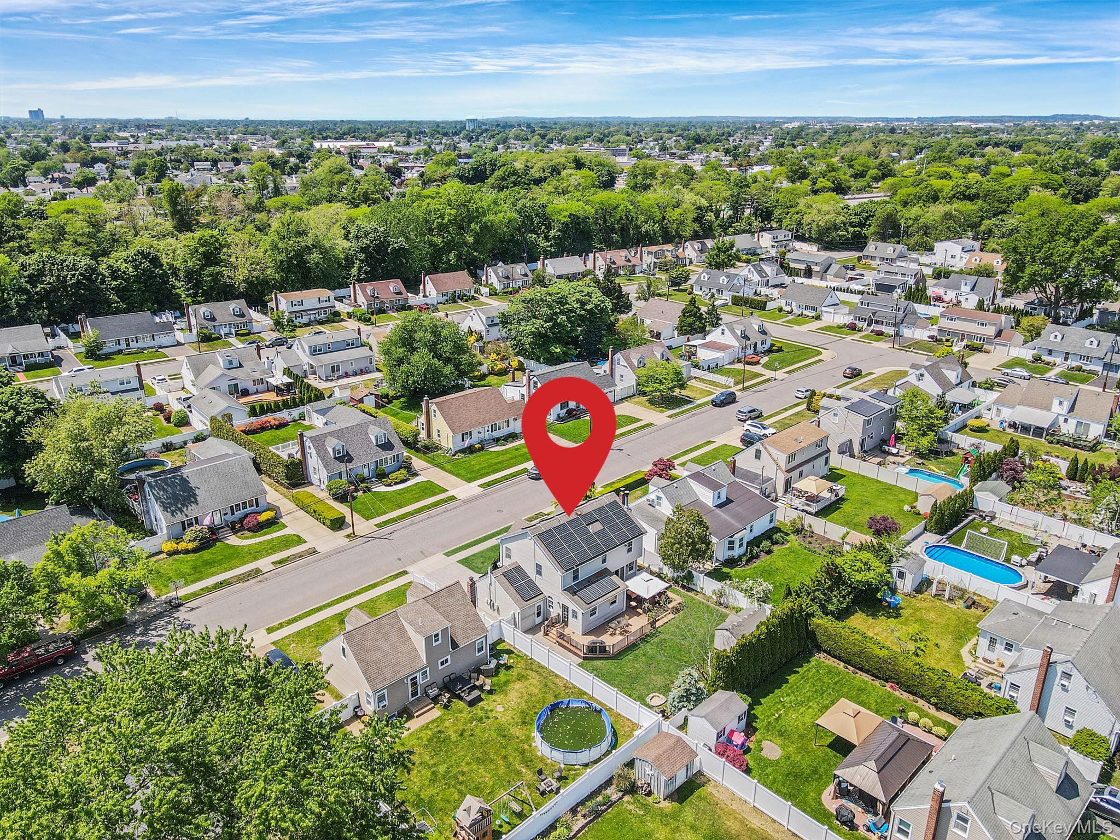
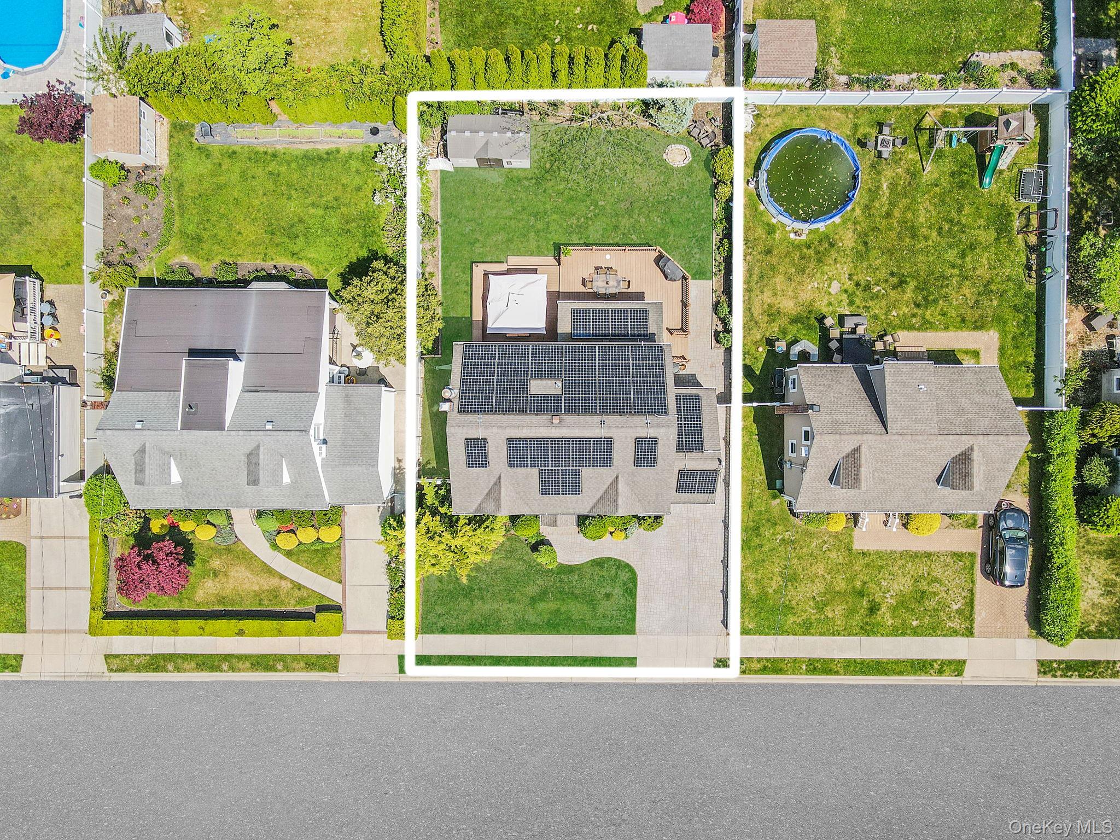
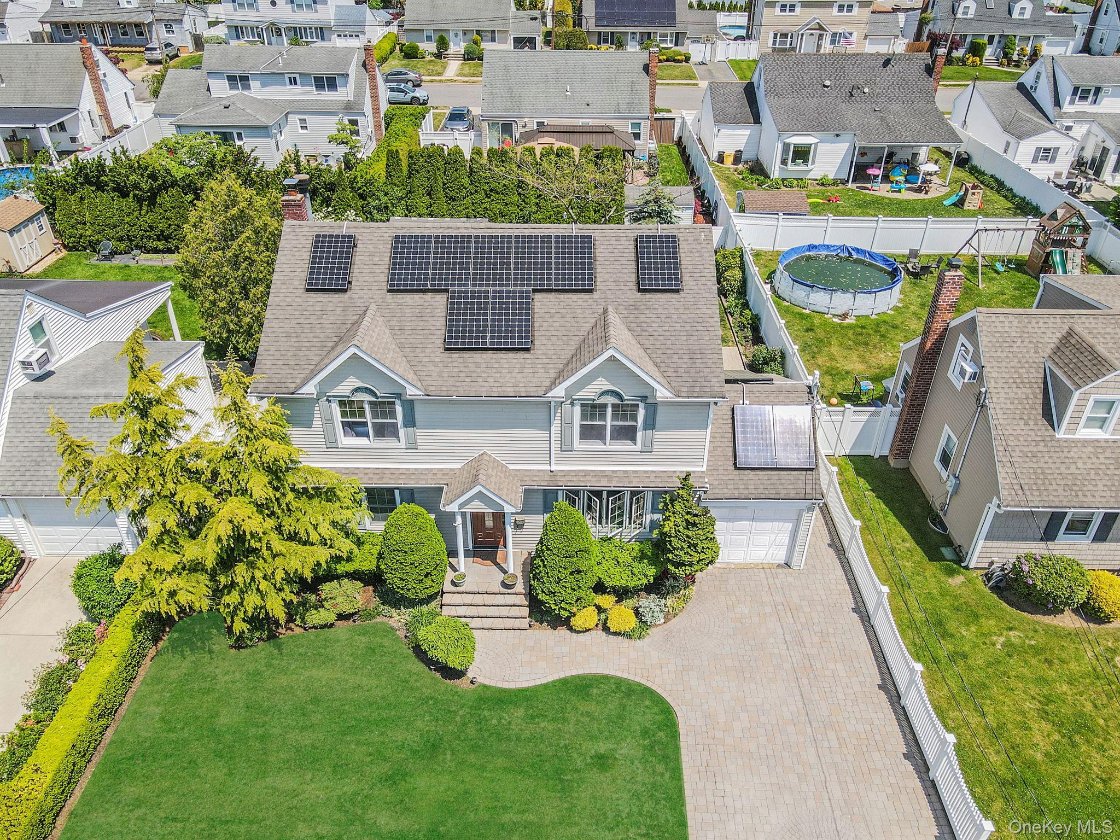
Welcome to this beautifully maintained 4-bedroom, 2-full-bathroom home, ideally situated in a highly desirable friendly neighborhood within a top-rated school district. Thoughtfully designed with comfort and functionality in mind, this move-in-ready home offers a spacious flowing layout perfect for both everyday living and entertaining. The heart of the home is the expansive kitchen, which opens seamlessly into the main living areas, creating a bright and inviting atmosphere throughout. Two fireplaces — including a classic wood-burning fireplace and a cozy pellet stove — add warmth, charm, and character to the interior living spaces. The impressive primary bedroom features soaring 12-foot ceilings, while the fully finished basement provides substantial additional living space ideal for recreation, media, fitness, or a home office. Step outside to your own private backyard retreat featuring manicured landscaping, a fully fenced oversized yard, an expansive Trex deck, and a fire pit area designed for relaxing and entertaining year-round. Additional highlights include central air conditioning, multi-zone heating, an attached garage, paver stone driveway, irrigation system, and a clean finished attic offering exceptional storage space. Adding tremendous long-term value, the home is equipped with fully owned solar panels that will transfer to the new owner free and clear with no lease payments or transfer fees, helping significantly reduce utility costs. Conveniently located just minutes from shopping, dining, parks, and everyday essentials, this exceptional property combines timeless comfort, efficiency, and lifestyle appeal in one outstanding offering.

Save
Ask
Tour
Hide
Share
Listing Snapshot
Price 
$839,000
Days On Site 
5 Days
Bedrooms 
4
Inside Area (SqFt) 
1,931 sqft
Total Baths 
2
Full Baths 
2
Partial Baths 
N/A
Lot Size 
0.1377 Acres
Year Built 
1951
MLS® Number 
1000542
Status 
Active
Property Tax 
$15,124.46
HOA/Condo/Coop Fees 
N/A
Sq Ft Source 
N/A
Friends & Family
Recent Activity
3 days agoStatus changed to Active
3 days agoListing updated with changes from the MLS®
6 days agoListing first seen on site
General Features
Acres 
0.1377
Attached Garage 
Yes
Garage 
Yes
Garage Spaces 
1
Parking 
AttachedDrivewayGarage
Property Sub Type 
Single Family Residence
Security 
Security System
Sewer 
Public Sewer
SqFt Total 
1931
Style 
Colonial
Utilities 
Electricity ConnectedSewer ConnectedWater Connected
Water Source 
Public
Interior Features
Appliances 
Convection OvenDishwasherElectric CooktopRefrigerator
Basement 
FinishedFull
Cooling 
Central Air
Fireplace 
Yes
Fireplace Features 
Living RoomPellet Stove
Fireplaces 
2
Flooring 
CarpetHardwood
Heating 
BaseboardOil
Interior 
Ceiling Fan(s)ChandelierEat-in KitchenHigh Ceilings
Laundry Features 
In Basement
Save
Ask
Tour
Hide
Share
Exterior Features
Construction Details 
Aluminum SidingVinyl Siding
Exterior 
Fire PitRain Gutters
Fencing 
FencedBack YardVinyl
Lot Features 
Back YardFront YardLevelPavedPrivate
Other Structures 
Shed(s)
Patio And Porch 
DeckPatio
Community Features
School District 
Plainedge
Schools
School District
Plainedge
Elementary School
Eastplain School
Middle School
Plainedge Middle School
High School
Plainedge Senior High School
Listing courtesy of Coldwell Banker Realty Abdel.Ibrahim@cbrealty.com


Based on information submitted to the MLS GRID as of 2026-05-31 01:28 PM EDT. All data is obtained from various sources and may not have been verified by broker or MLS GRID. Supplied Open House Information is subject to change without notice. All information should be independently reviewed and verified for accuracy. Properties may or may not be listed by the office/agent presenting the information.

Neighborhood & Commute
Source: Walkscore
Disclosure: Community information and market data powered by Constellation Data Labs. Information is deemed reliable but not guaranteed.
Save
Ask
Tour
Hide
Share
